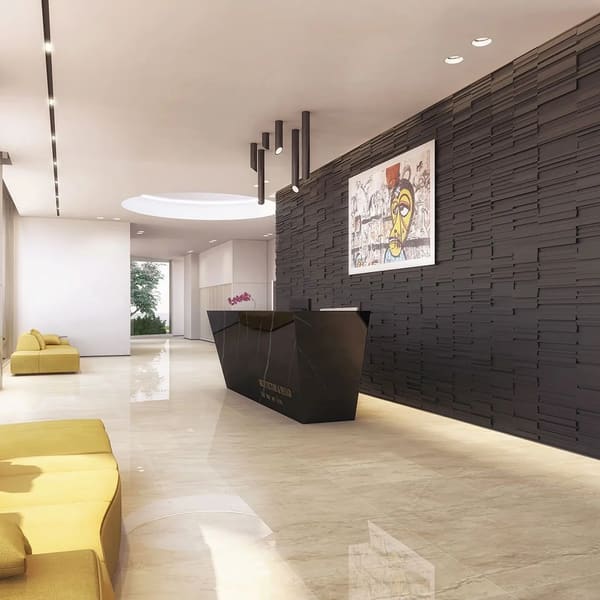
Lobby
The Young Towers
- Type
- Lobby
- Location
- Tel Aviv
- Studio
- Sigal Zaburof Architecture and Interior Design
- Rendering
- Studio
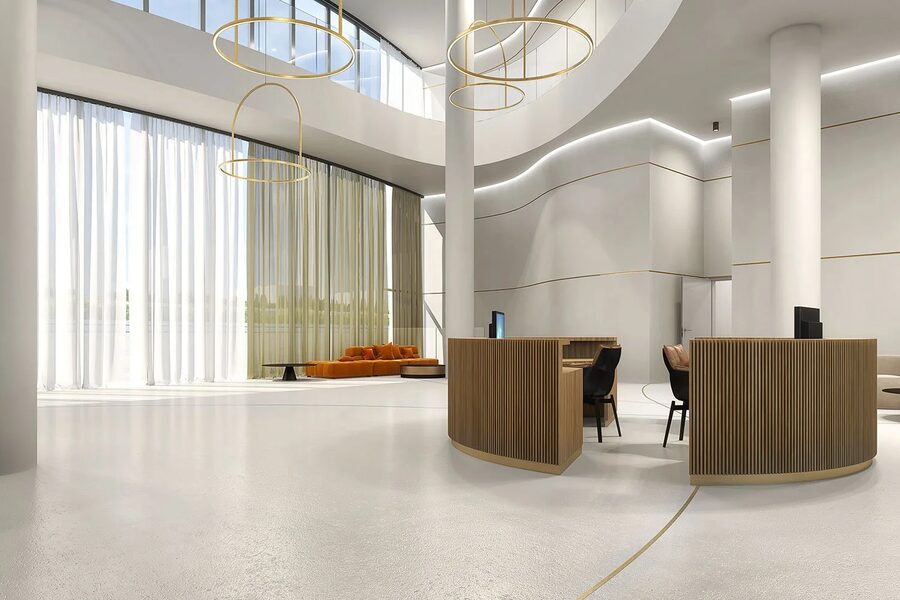
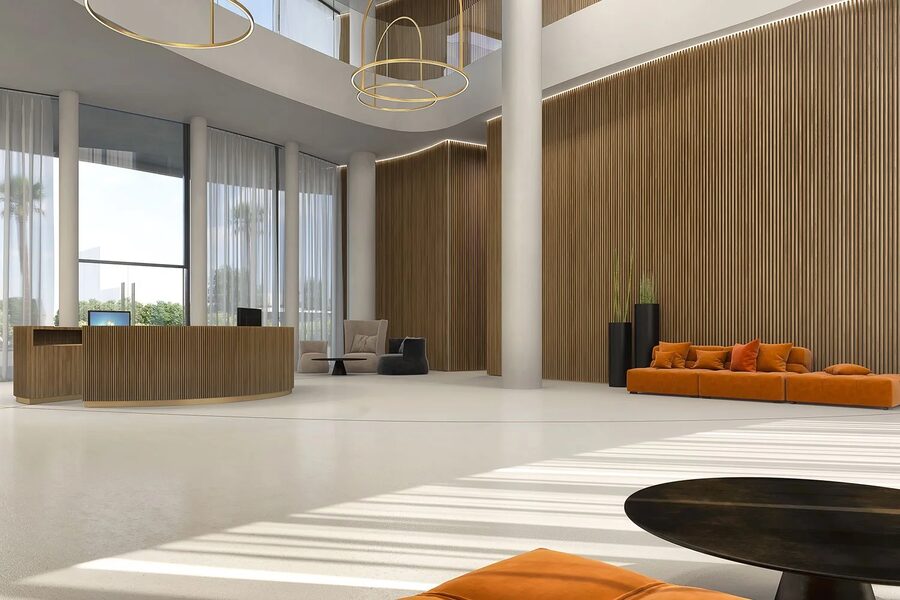
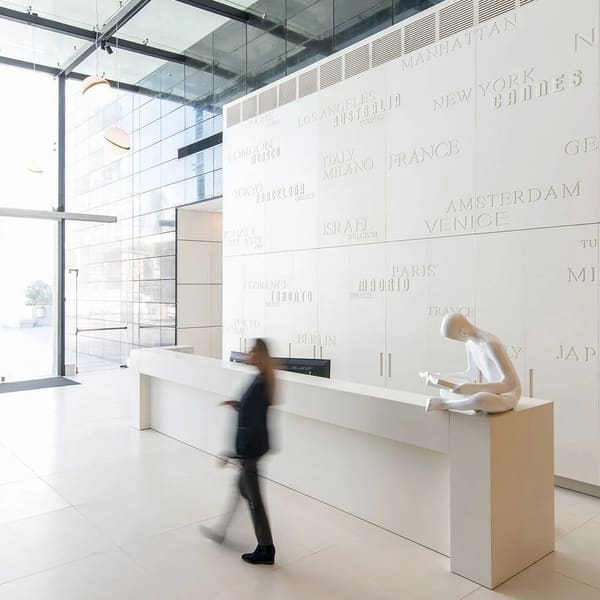
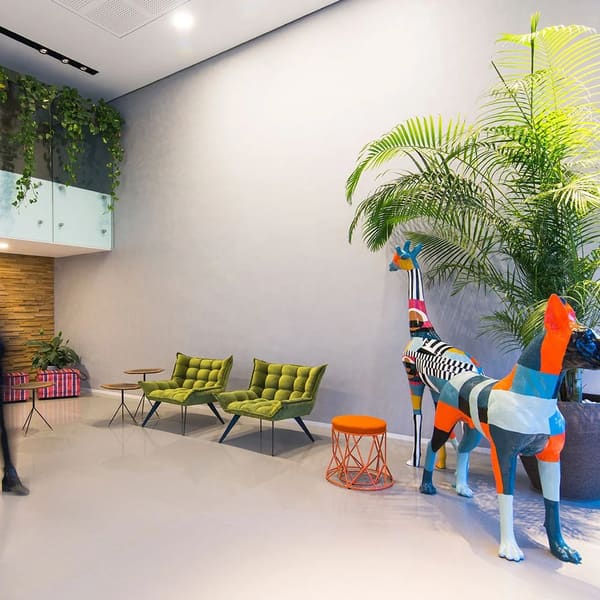
A residential lobby inspired by Tel Aviv’s social energy. Comfortable seating, lighting, and an open layout create a space that encourages interaction and easy movement.
- The lobby speaks to a young crowd, at the heart of the city’s nightlife.
- A variety of spaces and amenities encourages socialising and networking.
- Comfortable seating, vibrant lighting and an open flow let people move freely through the space.
Project images
The lobby of The Young Towers draws on the vibrant energy of Tel Aviv’s nightlife and social scene and speaks to a young crowd in the heart of the city. It is meant as a hub of activity and meeting: a variety of spaces and amenities encourages social connections, while comfortable seating, vibrant lighting and an open flow invite people to move freely. The lobby was completed, and the studio is no longer involved in the project.