Lobby
Einstein ART
- Type
- Lobby
- Location
- Tel Aviv
- Years
- 2015—2019
- Studio
- Sigal Zaburof Architecture and Interior Design
- Rendering
- Studio
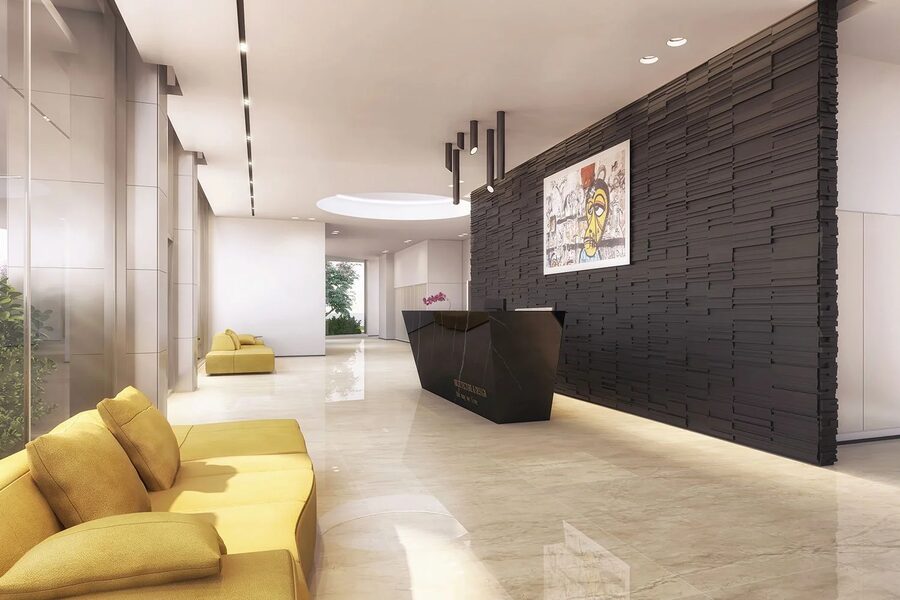
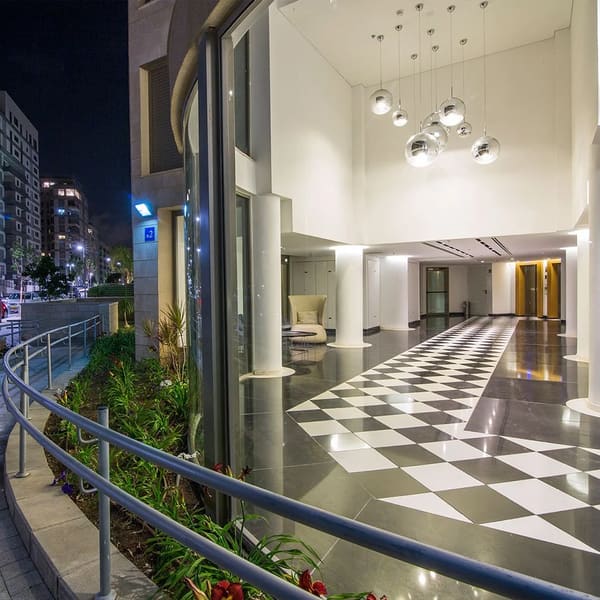
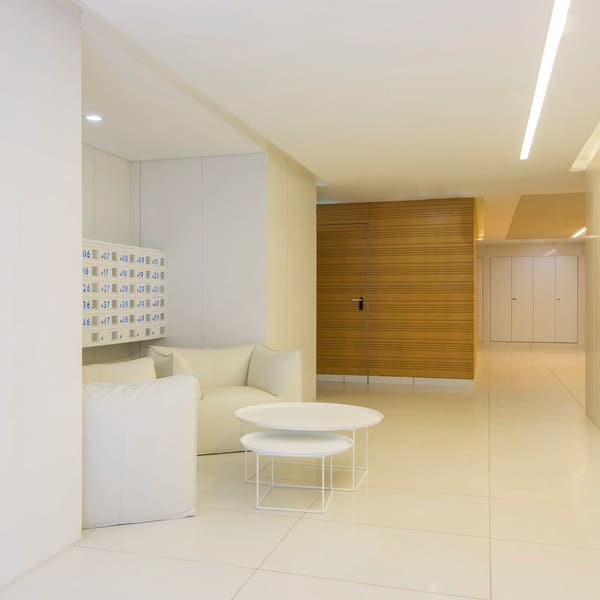
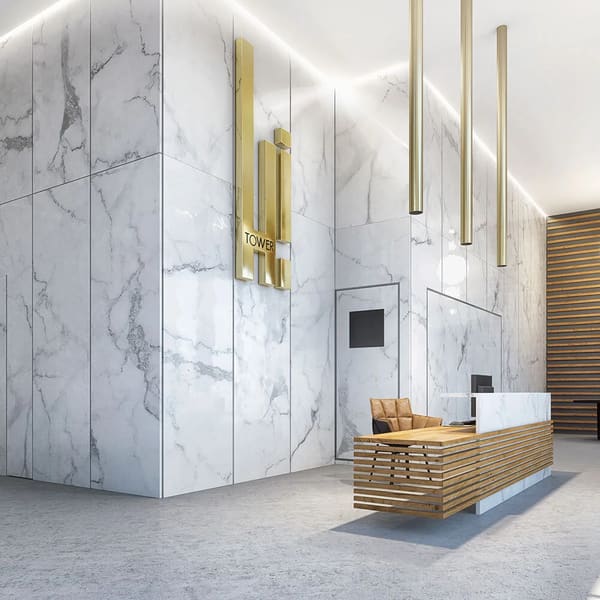
A Tel Aviv residential lobby combining art, planting, and brown and metallic tones. A prominent feature wall and three-dimensional forms give the space a clear identity alongside areas for movement and gathering.
- A luxurious Power Wall and a variety of artworks.
- A colour scheme of brown and metal.
- Well-defined functional zones and a spacious layout.
- Simple, timeless interiors alongside dynamic, three-dimensional forms.
- The project grew from Hagag Group’s vision of combining space, functionality and comfort.
Project images
Einstein ART grew from Hagag Group’s vision of an environment that combines space, functionality and comfort. Simple, timeless interiors meet dynamic, three-dimensional forms in an elegant, pleasant atmosphere. The lobby has a luxurious Power Wall and artworks in tones of brown and metal, with local craftsmanship and greenery. The project began in 2015 and was completed in 2019.