Lobby
HI Tower
- Type
- Lobby
- Location
- Givatayim
- Years
- 2018—In progress
- Studio
- Sigal Zaburof Architecture and Interior Design
- Rendering
- Studio
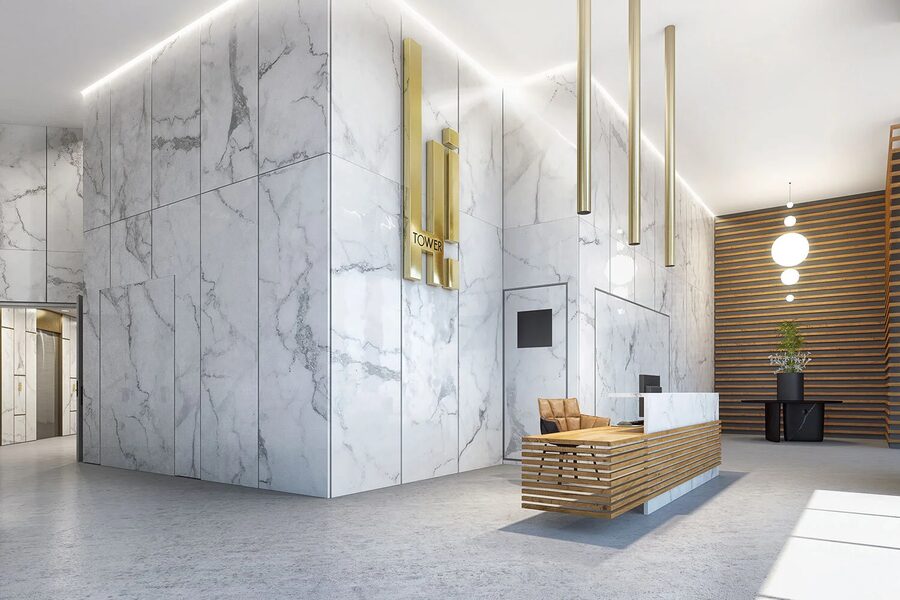
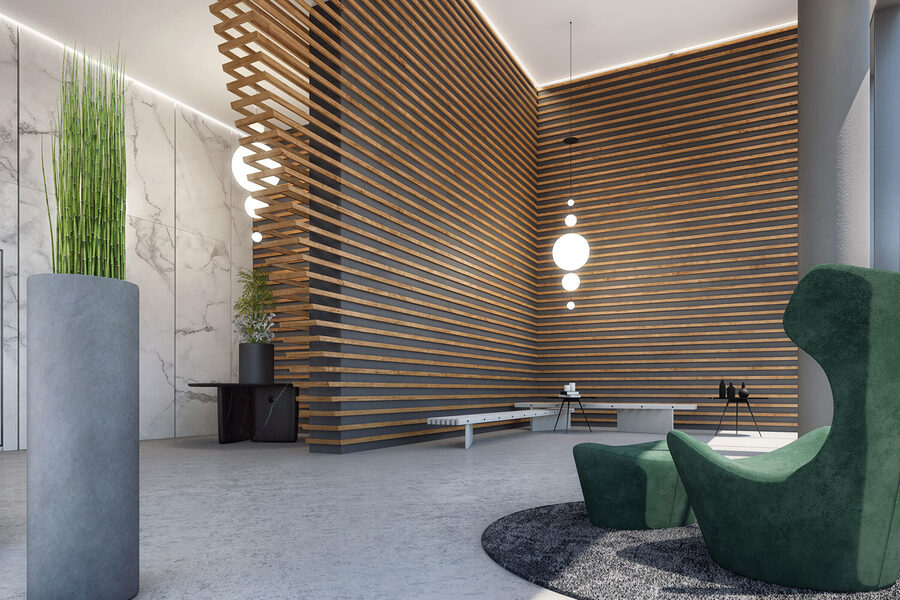
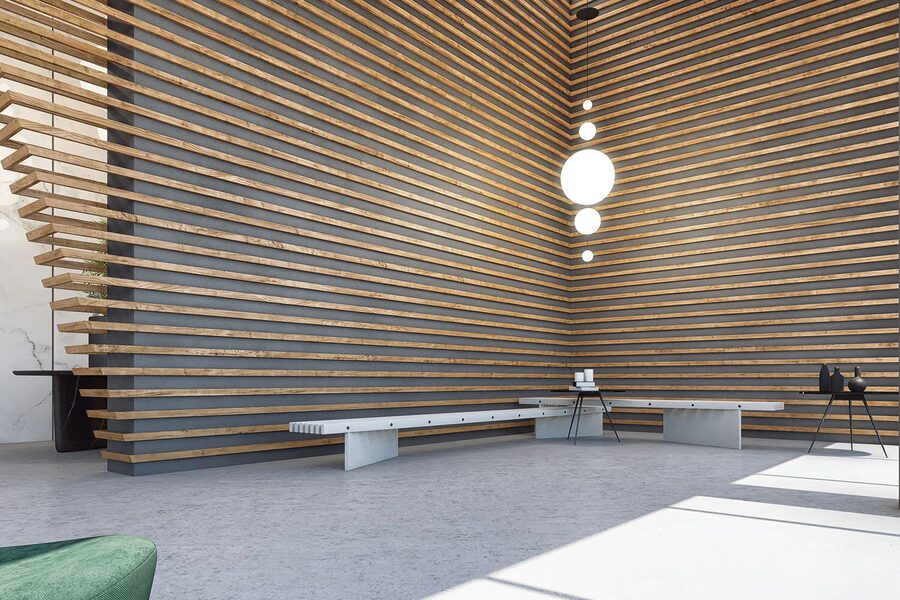
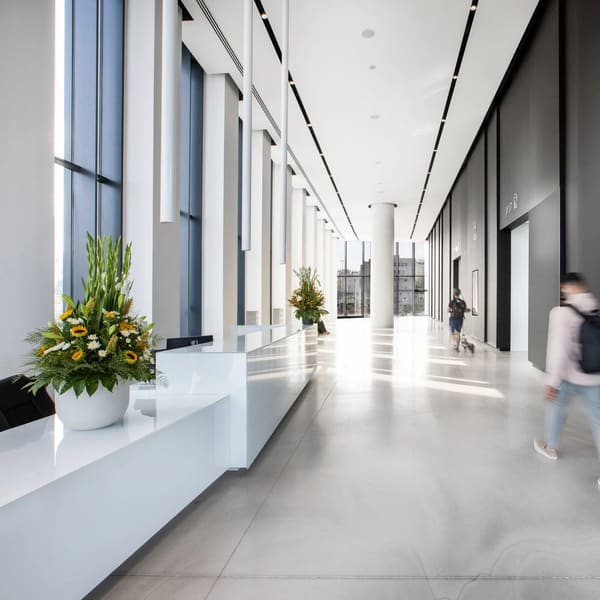
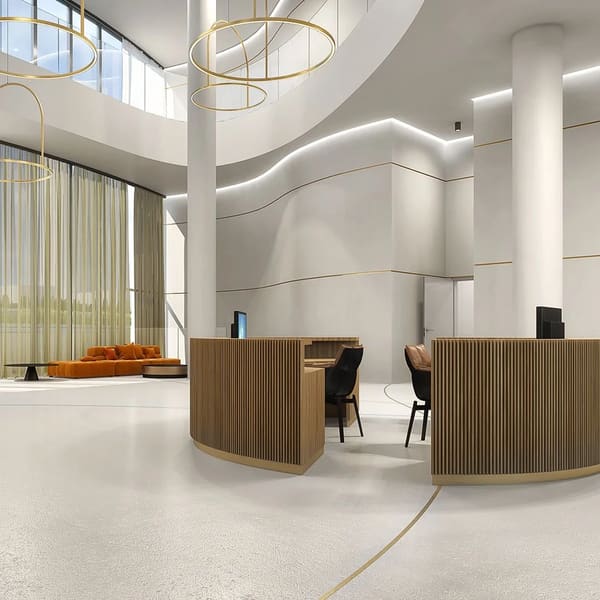
The lobby translates the tower’s architecture into a dramatic interior. A diagonal wall and generous height define the arrival experience, while white and grey tones, wood accents, and green seating create a restrained palette. A white marble bench carries the design language through the space.
- A diagonal, spindle-shaped wall and a high space create the drama of the entrance and express the building’s architectural language.
- A palette of white and grey with touches of wood and green furniture keeps the look restrained.
- A white marble bench continues the design line and ties in with the project’s other spaces.
- The furniture finishes draw on natural materials and handcraft.
Project images
The contemporary design takes its cue from the building’s architecture and its name. In the foyer, white and grey with touches of wood and green furniture create a restrained look. A diagonal, spindle-shaped wall and a high space add drama and express the building’s architectural language. The furniture finishes draw on natural materials and handcraft, and the white marble bench carries the design line between the project’s spaces.