Lobby
Recital Tower
- Type
- Lobby
- Location
- Tel Aviv
- Years
- 2014—2020
- Studio
- Sigal Zaburof Architecture and Interior Design
- Photography
- Idan Gur
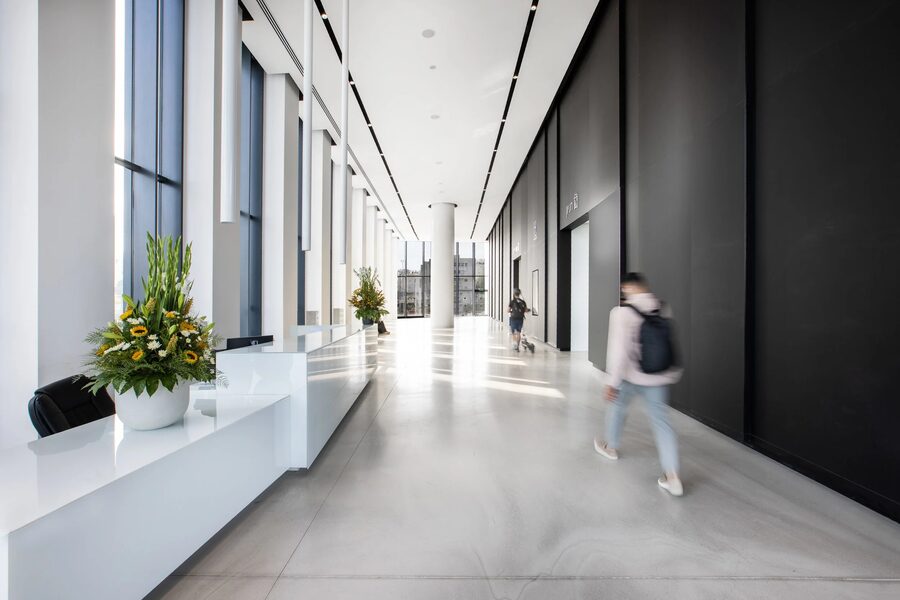
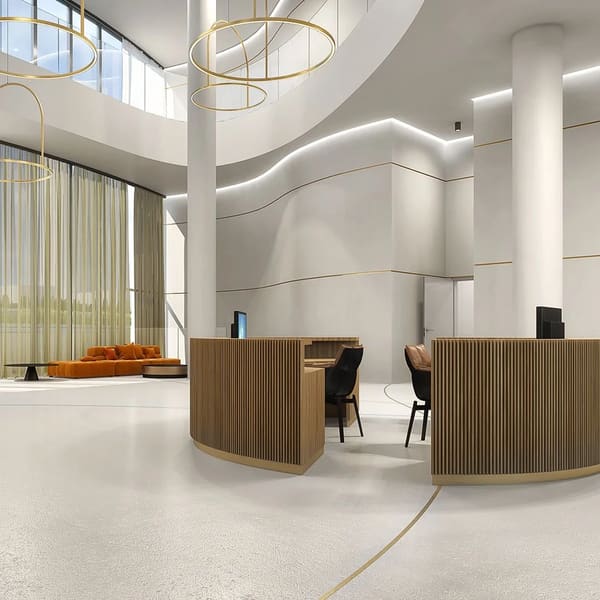
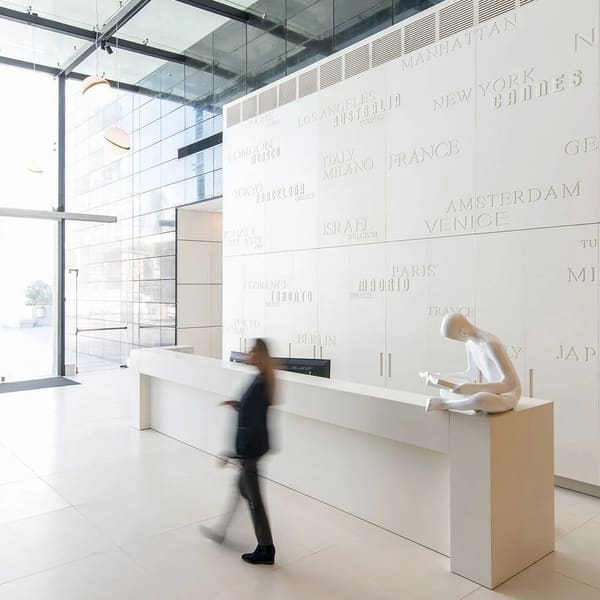
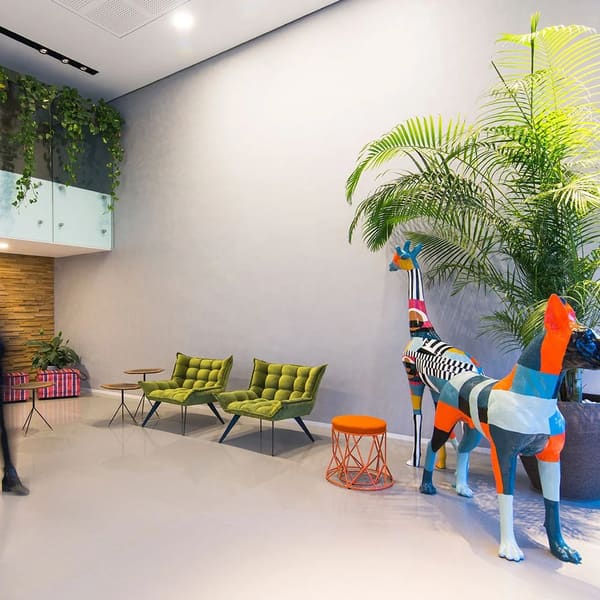
An office lobby in Tel Aviv where optical effects and horizontal lines bring continuity to a long, narrow space. Art and sculptural furniture create points of interest along the arrival route.
- The long, narrow lobby, with changes of level in its ceiling and floor, is designed around an optical illusion of destination and infinity.
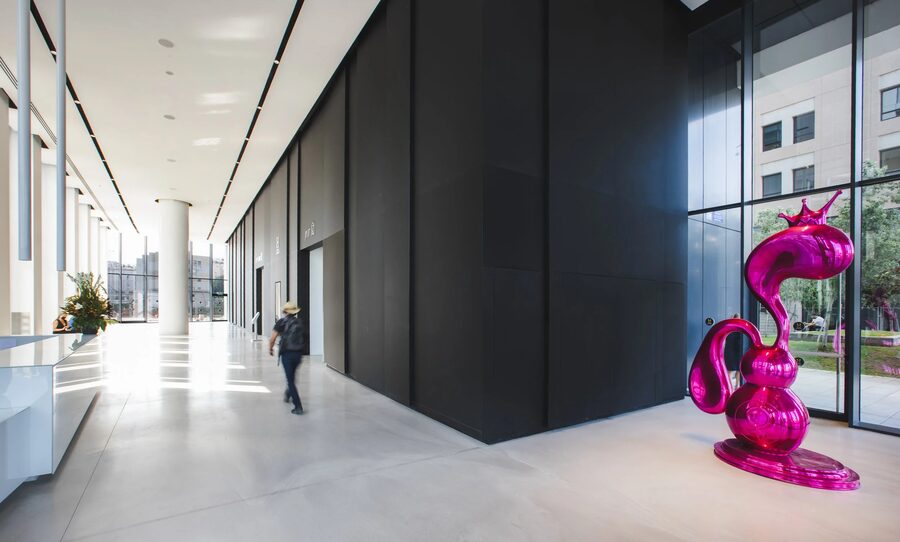
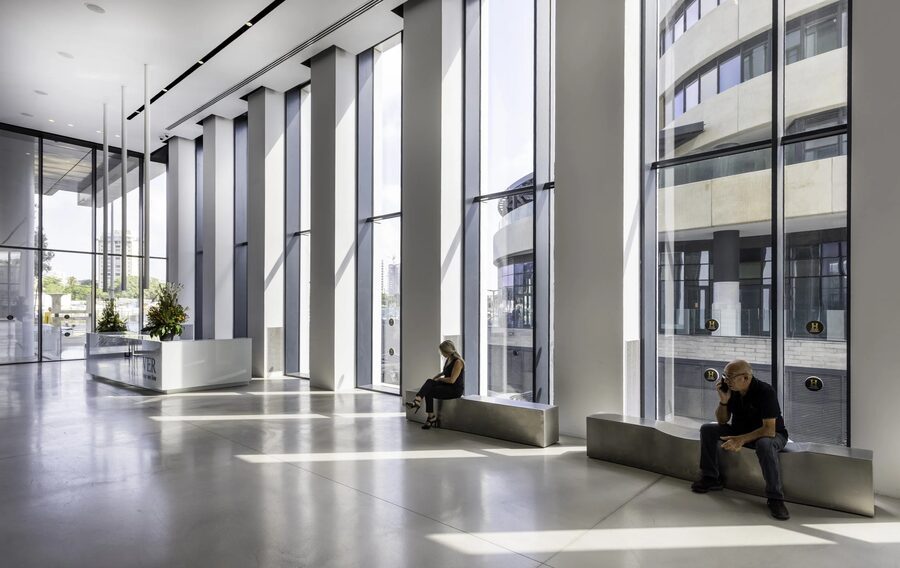
- The Power Wall invites visitors to explore the elements of the entrance space, such as a pink sculpture and benches by B&B Italia.
- A horizontal flow carries visitors between the layers of the space.
- The same play of illusion runs through the main lobby and the floor lobbies.
- On the site of the former Recital halls, the design draws on the beauty and elegance of form and composition.
Project images
Recital Tower, on the site of the former Recital halls, draws on the beauty and elegance of form and composition to create a space of flow and illusion. The long, narrow lobby, with changes of level in its ceiling and floor, was a real design challenge, and the main lobby and the floor lobbies answer it with optical illusion. Visitors entering the office tower meet an illusion of destination and infinity at once; the Power Wall invites them to explore the elements of the entrance space, such as a pink sculpture and benches by B&B Italia, while the horizontal flow carries them between the layers of the space. The project is complete, and thousands of people have already visited its public spaces.