Lobby
- Type
- Lobby
- Location
- Kiryat Ono
- Years
- 2015—2017
- Studio
- Sigal Zaburof Architecture and Interior Design
- Photography
- Dror Varshavski
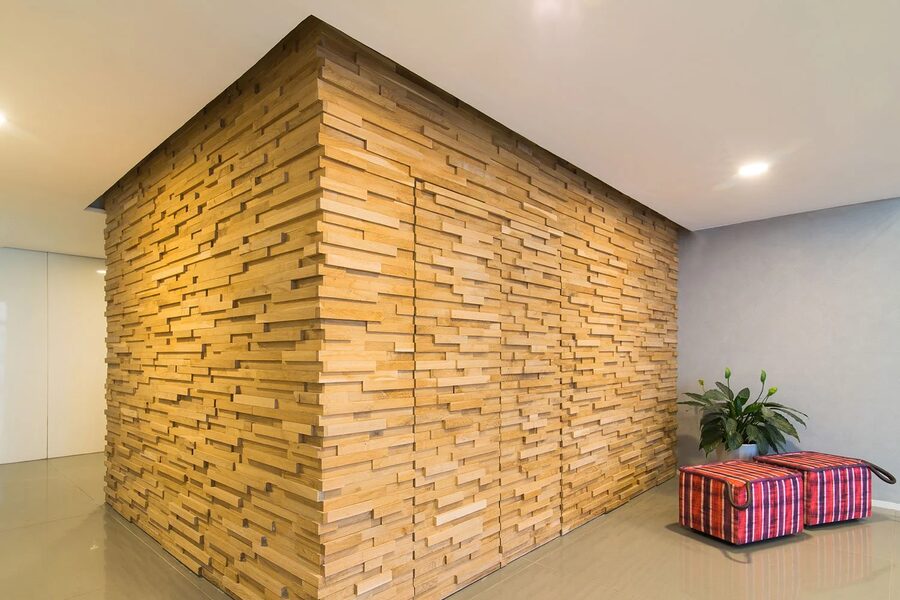
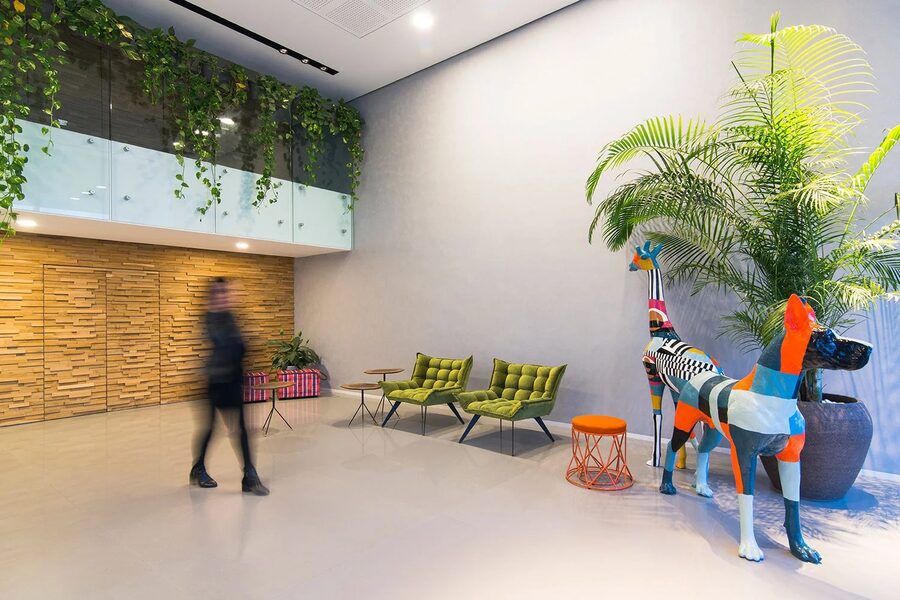
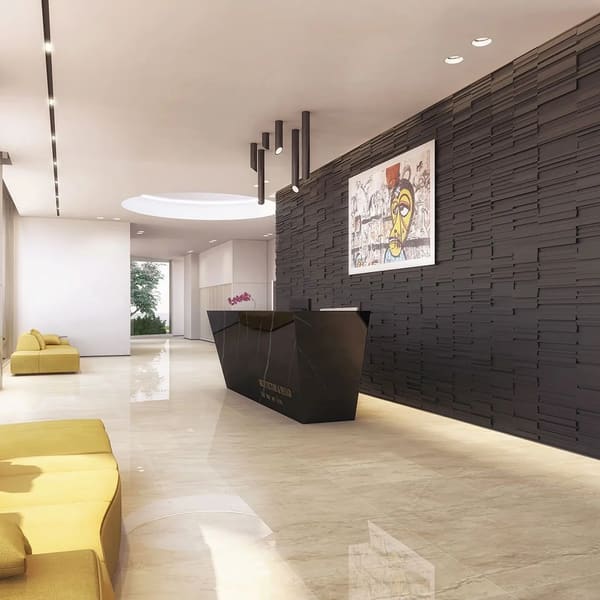
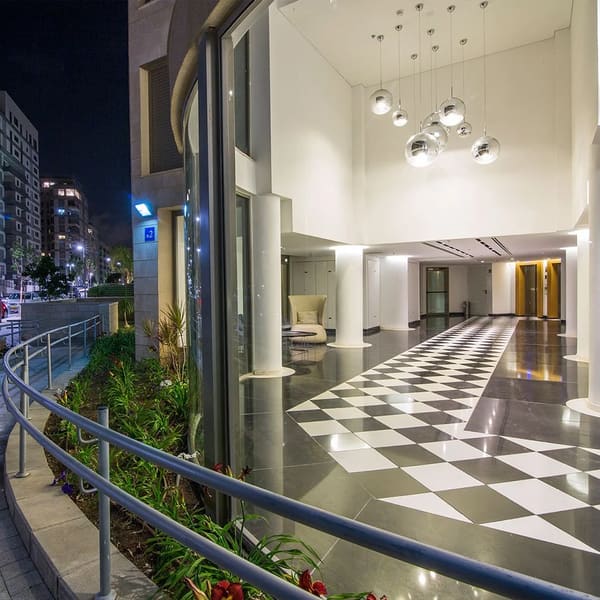
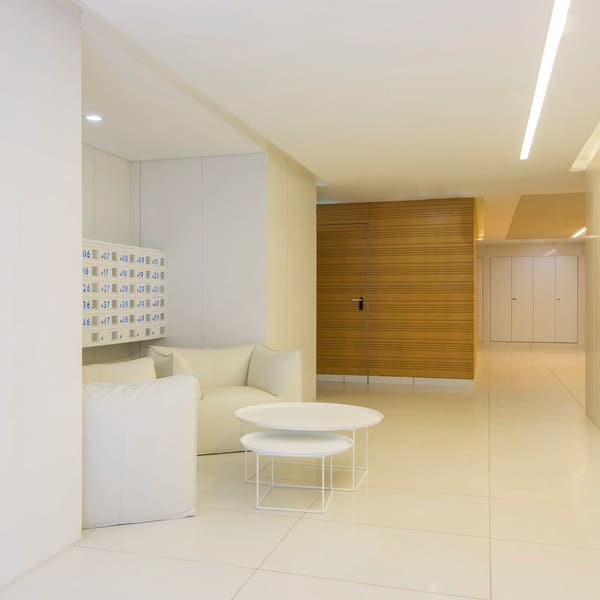
A lobby balancing urban activity with a calm, welcoming atmosphere. Wood, art, and grey tones shape the transition between everyday life and home.
- Wood, art and grey tones create a sense of balance and harmony.
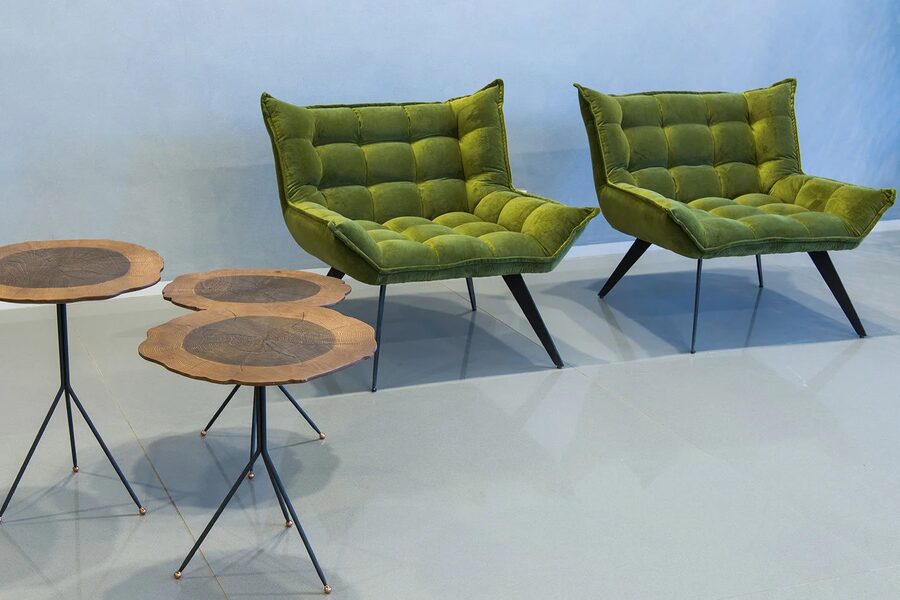
- Natural materials and an elegant colour palette give the space a warm, welcoming atmosphere.
- An aesthetic that blends urban function with a touch of rural calm.
- The inspiration: the harmonious meeting of urban and rural life, and the importance of community.
Project images
The Print lobby draws on the harmonious blend of urban and rural life and sets out to reflect everyday life in the metropolis and the importance of community. Wood, art and grey elements, natural materials and an elegant colour palette create a warm, inviting setting where urban function meets rural calm. The lobby, in Kiryat Ono, was completed in 2017.