Lobby
Balance
- Type
- Lobby
- Location
- Tel Aviv
- Years
- 2012—2015
- Studio
- Sigal Zaburof Architecture and Interior Design
- Photography
- Dror Varshavski
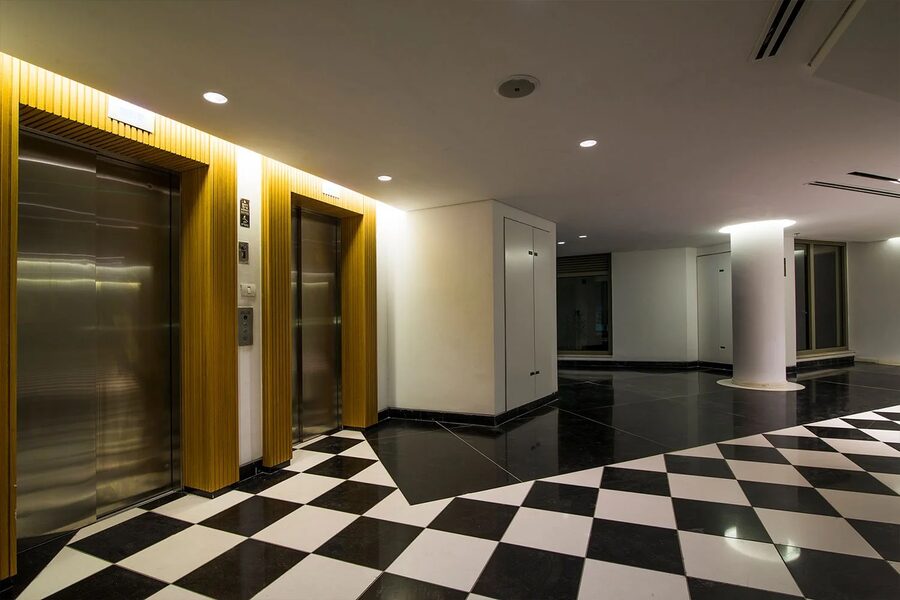
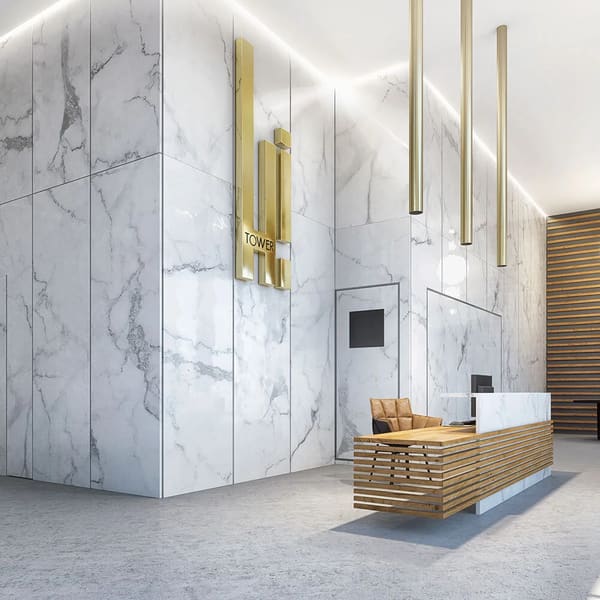
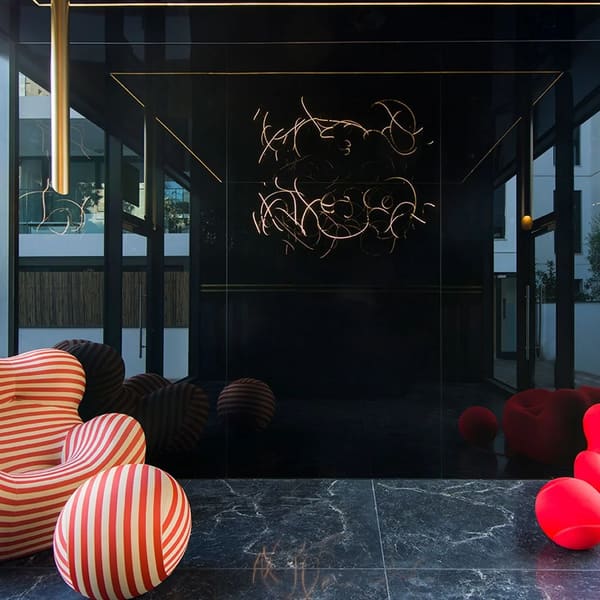
Black-and-white flooring anchors the lobby’s design language. Art, planting, and considered circulation complete a space designed around balance and calm.
- Black-and-white flooring is the focal point of the lobby.
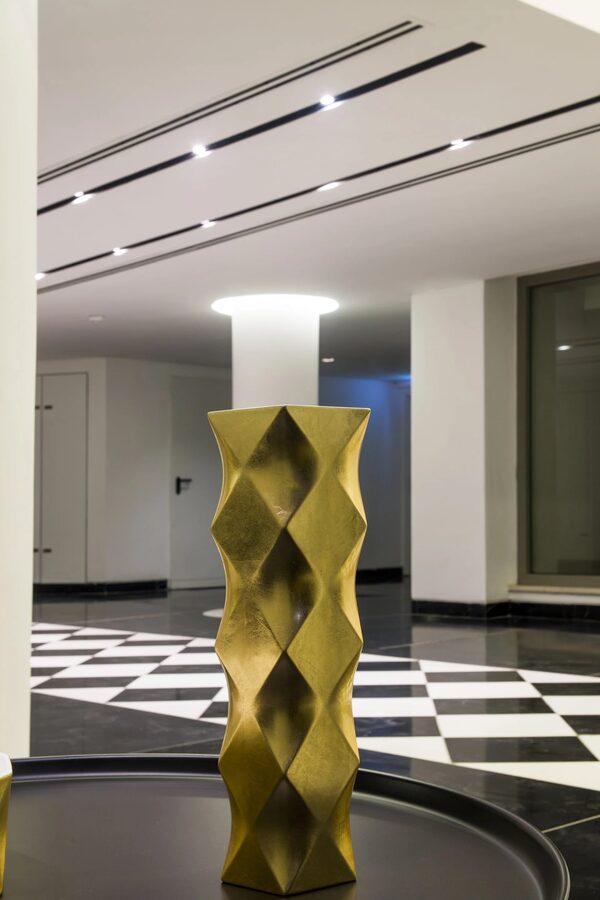
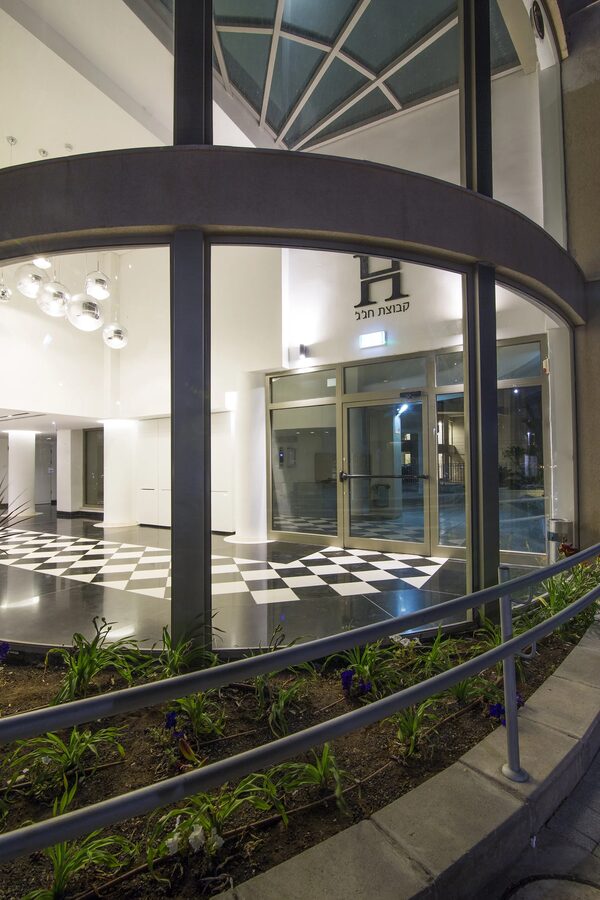
- An art collection and lush planting complete the design.
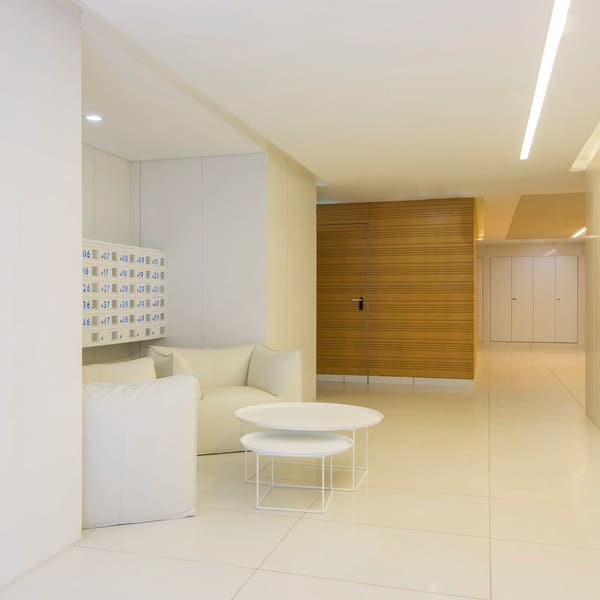
- Spacious interiors with functional zones, for the residents’ comfort.
- A considered flow brings ease when moving from one area to the next.
Project images
Balance grew from the wish to bring a sense of balance and harmony to a residential building in Tel Aviv. The lobby is planned as a welcoming, restful space where residents find a different dimension of everyday life before heading out to work or on coming home. The black-and-white flooring is its focal point, completed by an art collection and lush planting. The considered flow and the interplay of floor, art and greenery invite residents to linger and enjoy their surroundings.