Lobby
Glamour
- Type
- Lobby
- Location
- Tel Aviv
- Years
- 2014—2017
- Studio
- Sigal Zaburof Architecture and Interior Design
- Photography
- Idan Gur
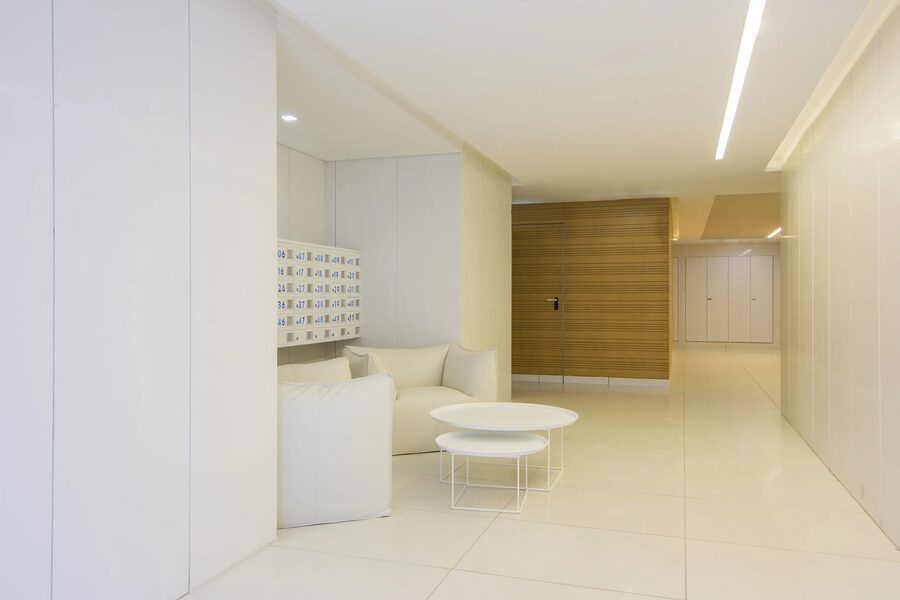
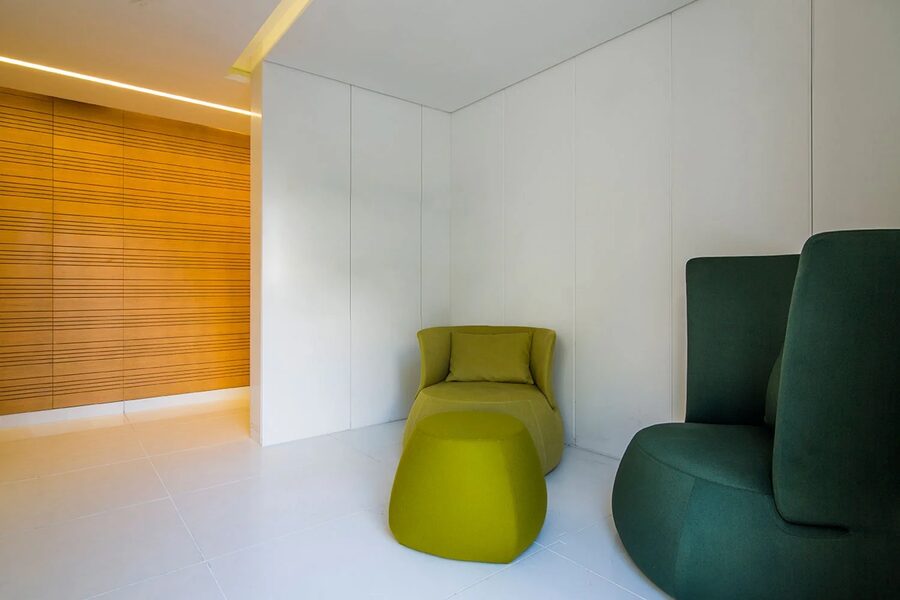
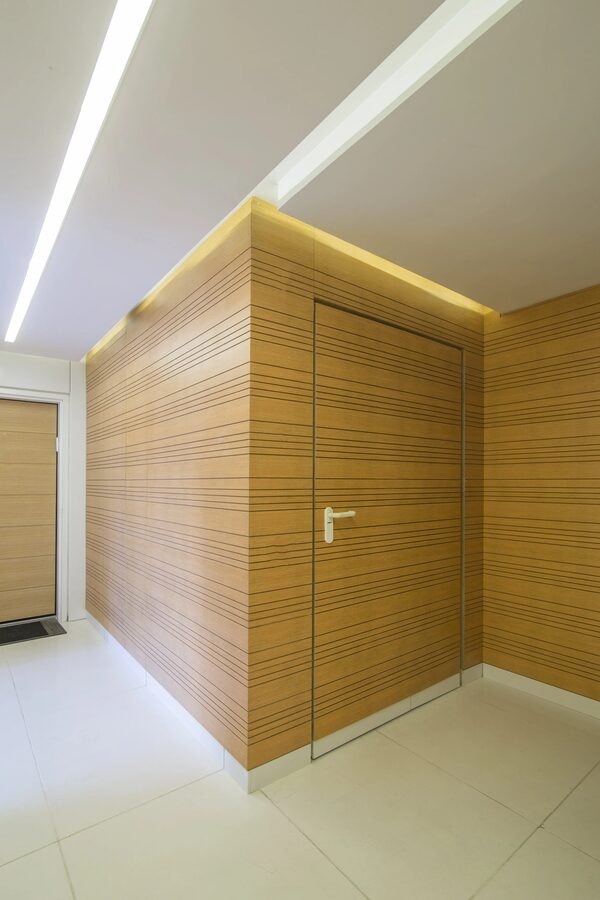
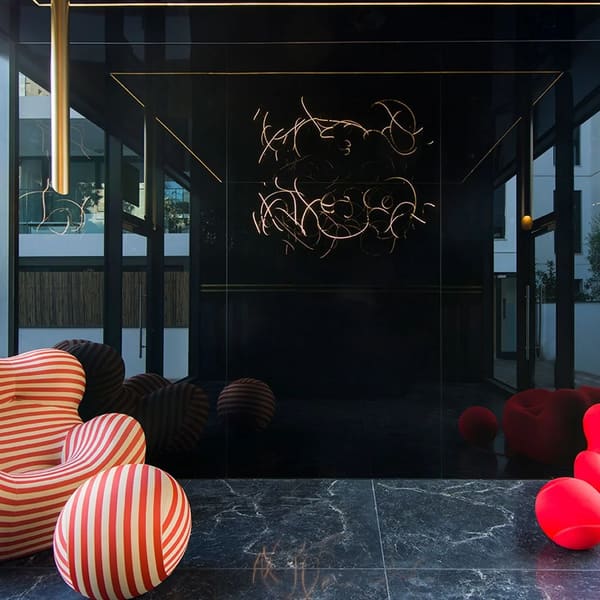
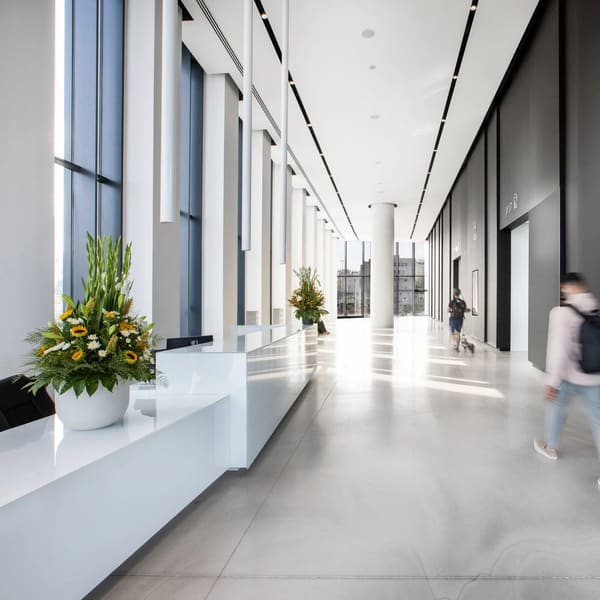
A lobby built around a palette of white and wood, complemented by furniture with a modern Italian character. Seating areas and clear circulation create a calm, welcoming arrival for residents and guests.
- A timeless palette of white and wood creates a serene atmosphere.
- Modern Italian touches, with furniture by B&B Italia, add sophistication.
- The space is planned as a hub of activity and meeting for residents and their guests.
- Comfortable seating areas and clear circulation.
Project images
The lobby is designed as an elegant, welcoming space for residents and their guests, and is meant to be a hub of activity and meeting. The timeless palette of white and wood creates a serene atmosphere, while modern Italian touches, with furniture by B&B Italia, add sophistication. Whether residents are coming and going or guests are visiting, the lobby is where every visit begins. Glamour was completed in Tel Aviv, bringing a touch of Italian glamour to the city.