Lobby
Cube
- Type
- Lobby
- Location
- Bar Kochva
- Years
- 2012—2016
- Studio
- Sigal Zaburof Architecture and Interior Design
- Photography
- Dror Varshavski
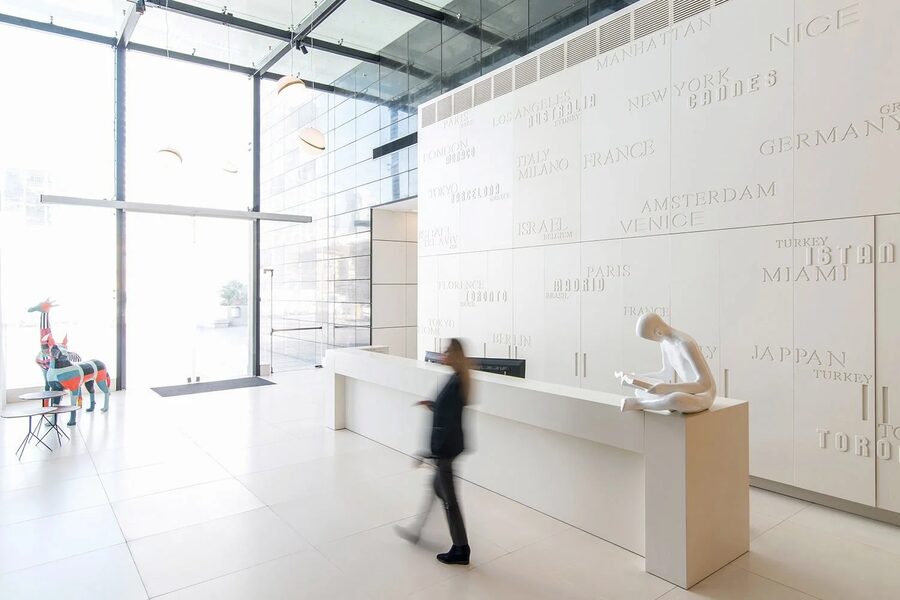
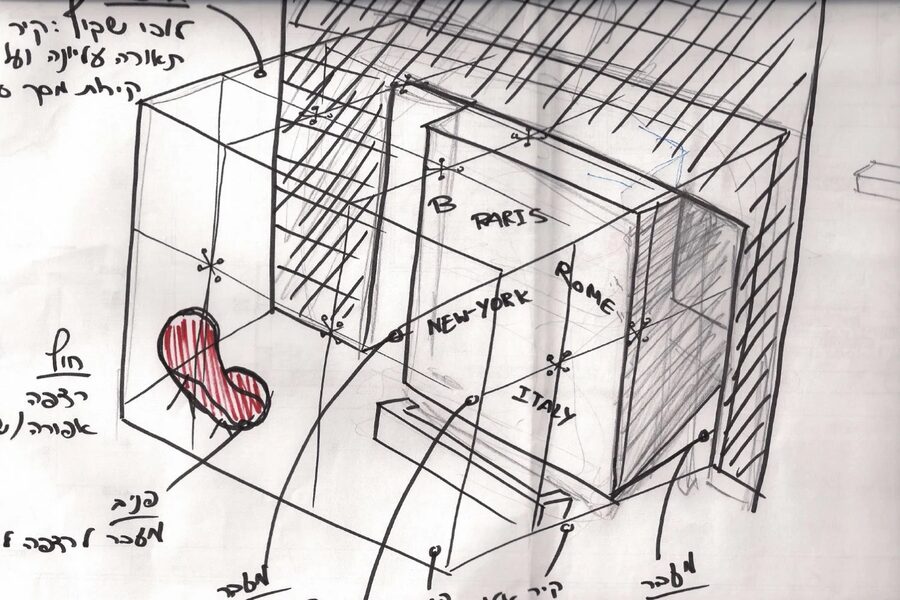
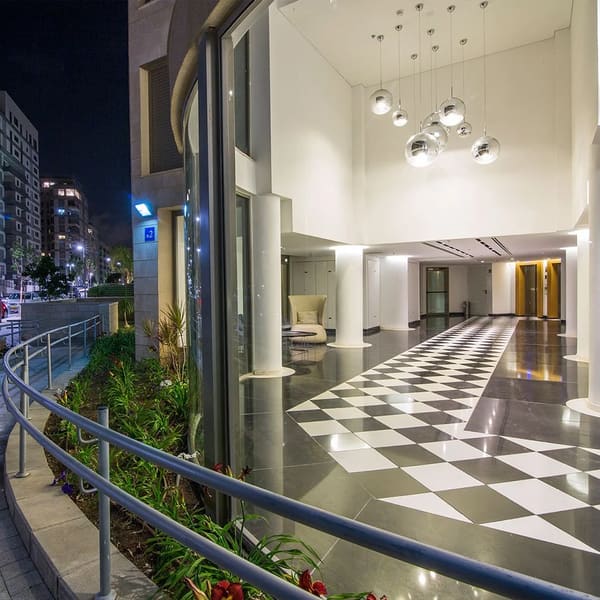
A glass cube marks the entrance to the office lobby and directs the eye toward a wall inspired by the countries of the world. The design connects the arrival experience with the idea of community and international exchange.
- A glass cube serves as the building’s main entrance.
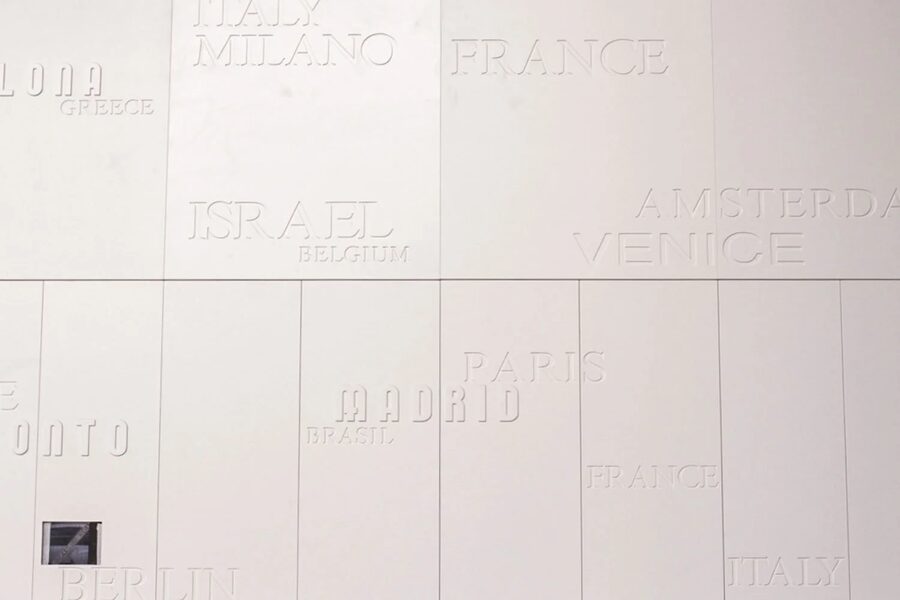
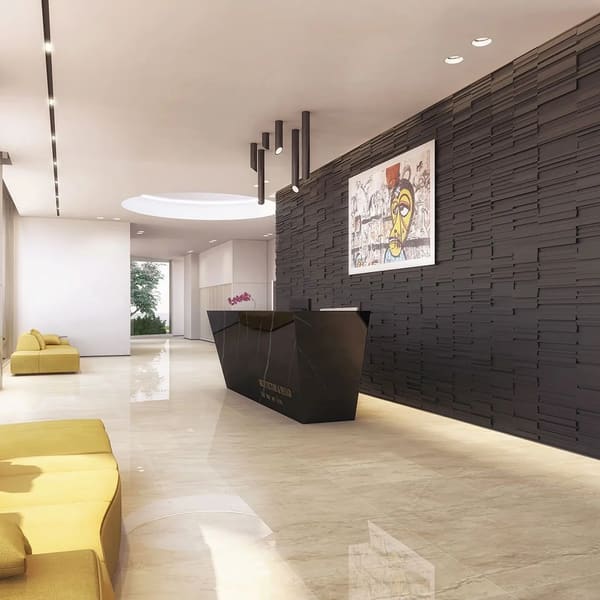
- The cube directs the eye to a Power Wall of countries, a sign of connection to a worldwide community and of belonging.
- The wall of countries creates a visual link between the entrance and the rest of the building.
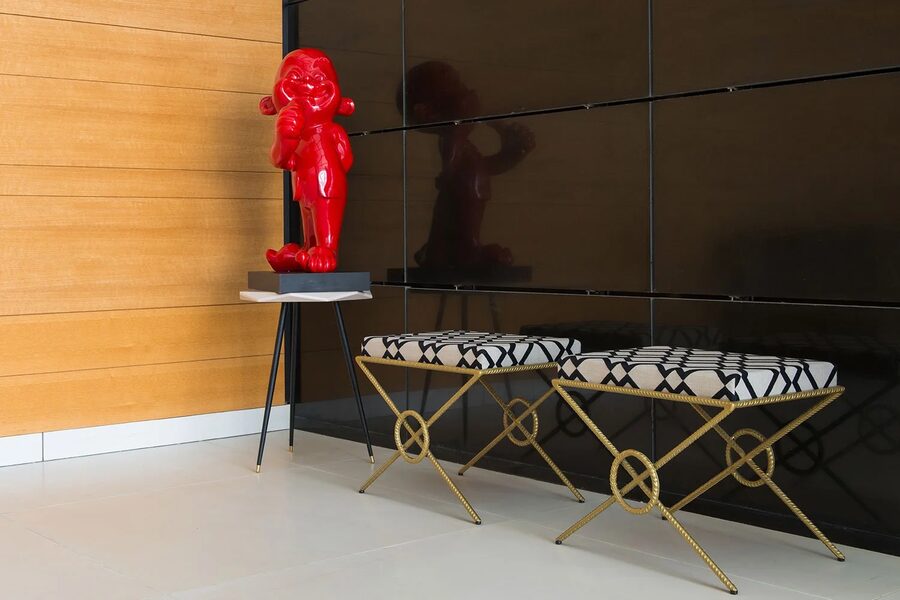
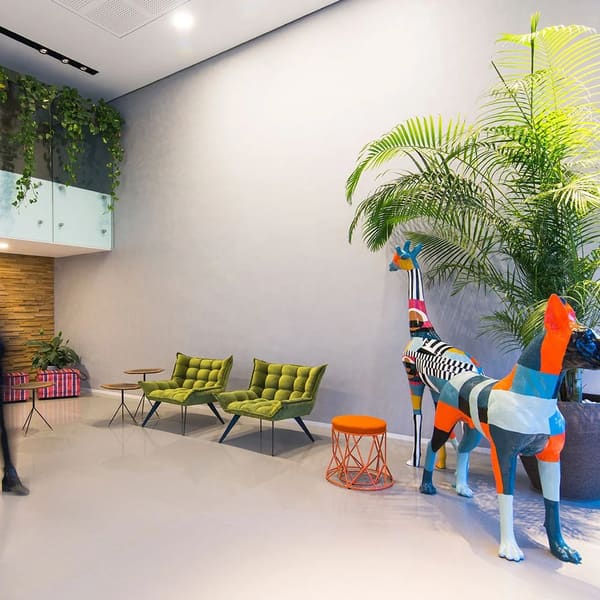
- Contrasts throughout the spaces reflect contemporary aesthetics and culture.
- The idea: a global networking hub connected to a sales and office building.
Project images
The lobby takes its idea from a global networking hub connected to a sales and office building, combining modern architecture with cultural elements. Visitors enter through a glass cube into a wide, open lobby, and the cube directs their eyes to a Power Wall of countries that stands for the connection to a worldwide community. The wall links the entrance visually with the rest of the building, and contrasts throughout the spaces reflect contemporary aesthetics and culture.